
How legs, carcass and worktop stack up to a finished height
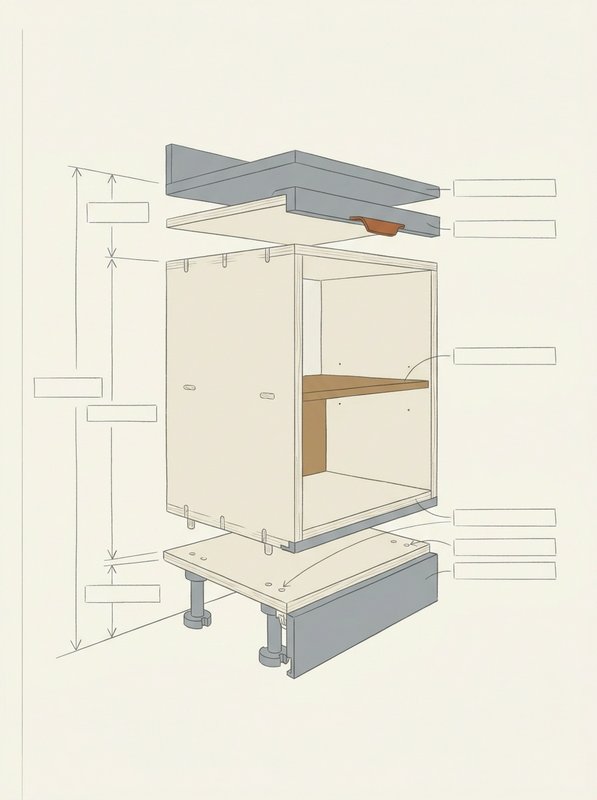
A section drawing cuts straight through a run of base units, showing every layer between the floor and the worktop surface: the adjustable legs, the carcass sitting on top of them, and the worktop resting on the carcass, each one carrying its own dimension in millimetres.
The legs take the weight of the whole run and can be wound up or down, which lets a fitter level a carcass across a floor that is not quite flat without altering the carcass itself. A plinth, the panel that clips or screws along the front of the run at floor level, hides the legs once the kitchen is finished.
The carcass is the structural box the doors, drawers and shelves are fixed to or hang from. Its height is fixed by the manufacturer, so any adjustment to the overall stack has to come from the legs or the worktop rather than the box itself.
The worktop sits on top of the carcass, and its thickness is added to the leg height and carcass height to give the finished surface height a person actually cooks at. Where an integrated appliance sits under the worktop, its niche is the gap between the underside of the worktop and the floor, and the appliance's own instructions give the range of heights that gap needs to fall within. Change the leg height or swap to a thicker worktop and that gap changes with it, which is why the appliance's fitting instructions are worth checking against the carcass and worktop being specified before either is ordered.
The worktop height and appliance niche checker takes your own leg, carcass, worktop and appliance-niche figures and works out whether they add up, including how much leg adjustment would bring a tight niche back into range. It can only work from the appliance's own instructions and the numbers you enter, and a mistyped figure will give a wrong result, so it is worth checking the niche range against the appliance's paperwork before you rely on the answer. The cabinet construction guide covers what the carcass box itself is made from.
Unit widths, coordinating sizes and appliance niches
Standard widths and depths
Base and wall units in the UK are built to a small set of fixed widths, usually stepped in 100mm or 50mm increments from around 300mm up to 1000mm, so a run of cabinets can be planned to fill a wall without an awkward gap at the end. Depth is set separately from width: a base unit's carcass (the structural box the doors and drawers hang on) is deep enough to carry a worktop with an overhang at the front, while a wall unit sits shallower so it clears someone working at the counter below. Because the widths follow the same pattern across most UK ranges, units from different suppliers can usually sit in the same run and line up, provided the depth and carcass height also match.
The coordinating sizes in BS EN 1116
BS EN 1116 sets out the coordinating dimensions that let kitchen furniture, worktops and appliances from different makers work together in the same space. It does this by fixing how widths, heights and depths relate to one another, which is why the 600mm module has become the common reference point across the UK market. Building to it makes it more likely that a range will sit on the same grid as another range built to it, though it doesn't remove the need to check a specific appliance or worktop against the units either side of it.
Where IKEA METOD sits outside the pattern
IKEA's METOD system uses a carcass height that differs from the module most other UK ranges are built to, and that matters the moment METOD units are mixed with cabinets, plinths or appliance housings made to the standard grid. A worktop cut to the usual finished height on one system will not necessarily land at that height on the other, and an appliance panel sized for one carcass height can leave a gap, or fall short, against the other. This doesn't stop METOD units being fitted well; it means the height stack (legs, carcass, worktop, and anything sitting under it) has to be checked rather than assumed, particularly where a kitchen combines ranges or brings in an integrated appliance bought separately.
Fitting an appliance into its niche
An integrated appliance sits inside a fixed opening under the worktop, called its niche, and the manufacturer's own instructions give the minimum and maximum height that opening needs to be for the appliance to fit, vent and open its door properly. That range has to be checked against what the carcass, legs and worktop thickness actually add up to once they are stacked, because a carcass height that suits the cabinets around it can still leave the niche too tall or too short for the appliance going into it.
The worktop height and appliance niche checker takes your carcass height, leg height, worktop thickness and the appliance's niche range and works out the finished height and whether the appliance fits, showing the sum behind each figure. It can only return a correct result from the numbers you enter, so the appliance's own installation instructions remain the figures that decide the fit.
Check the height before you order the cabinets
Enter your carcass height, leg height and worktop thickness, and see whether the appliance fits the niche its own instructions call for, and by how much to adjust if it doesn't.